
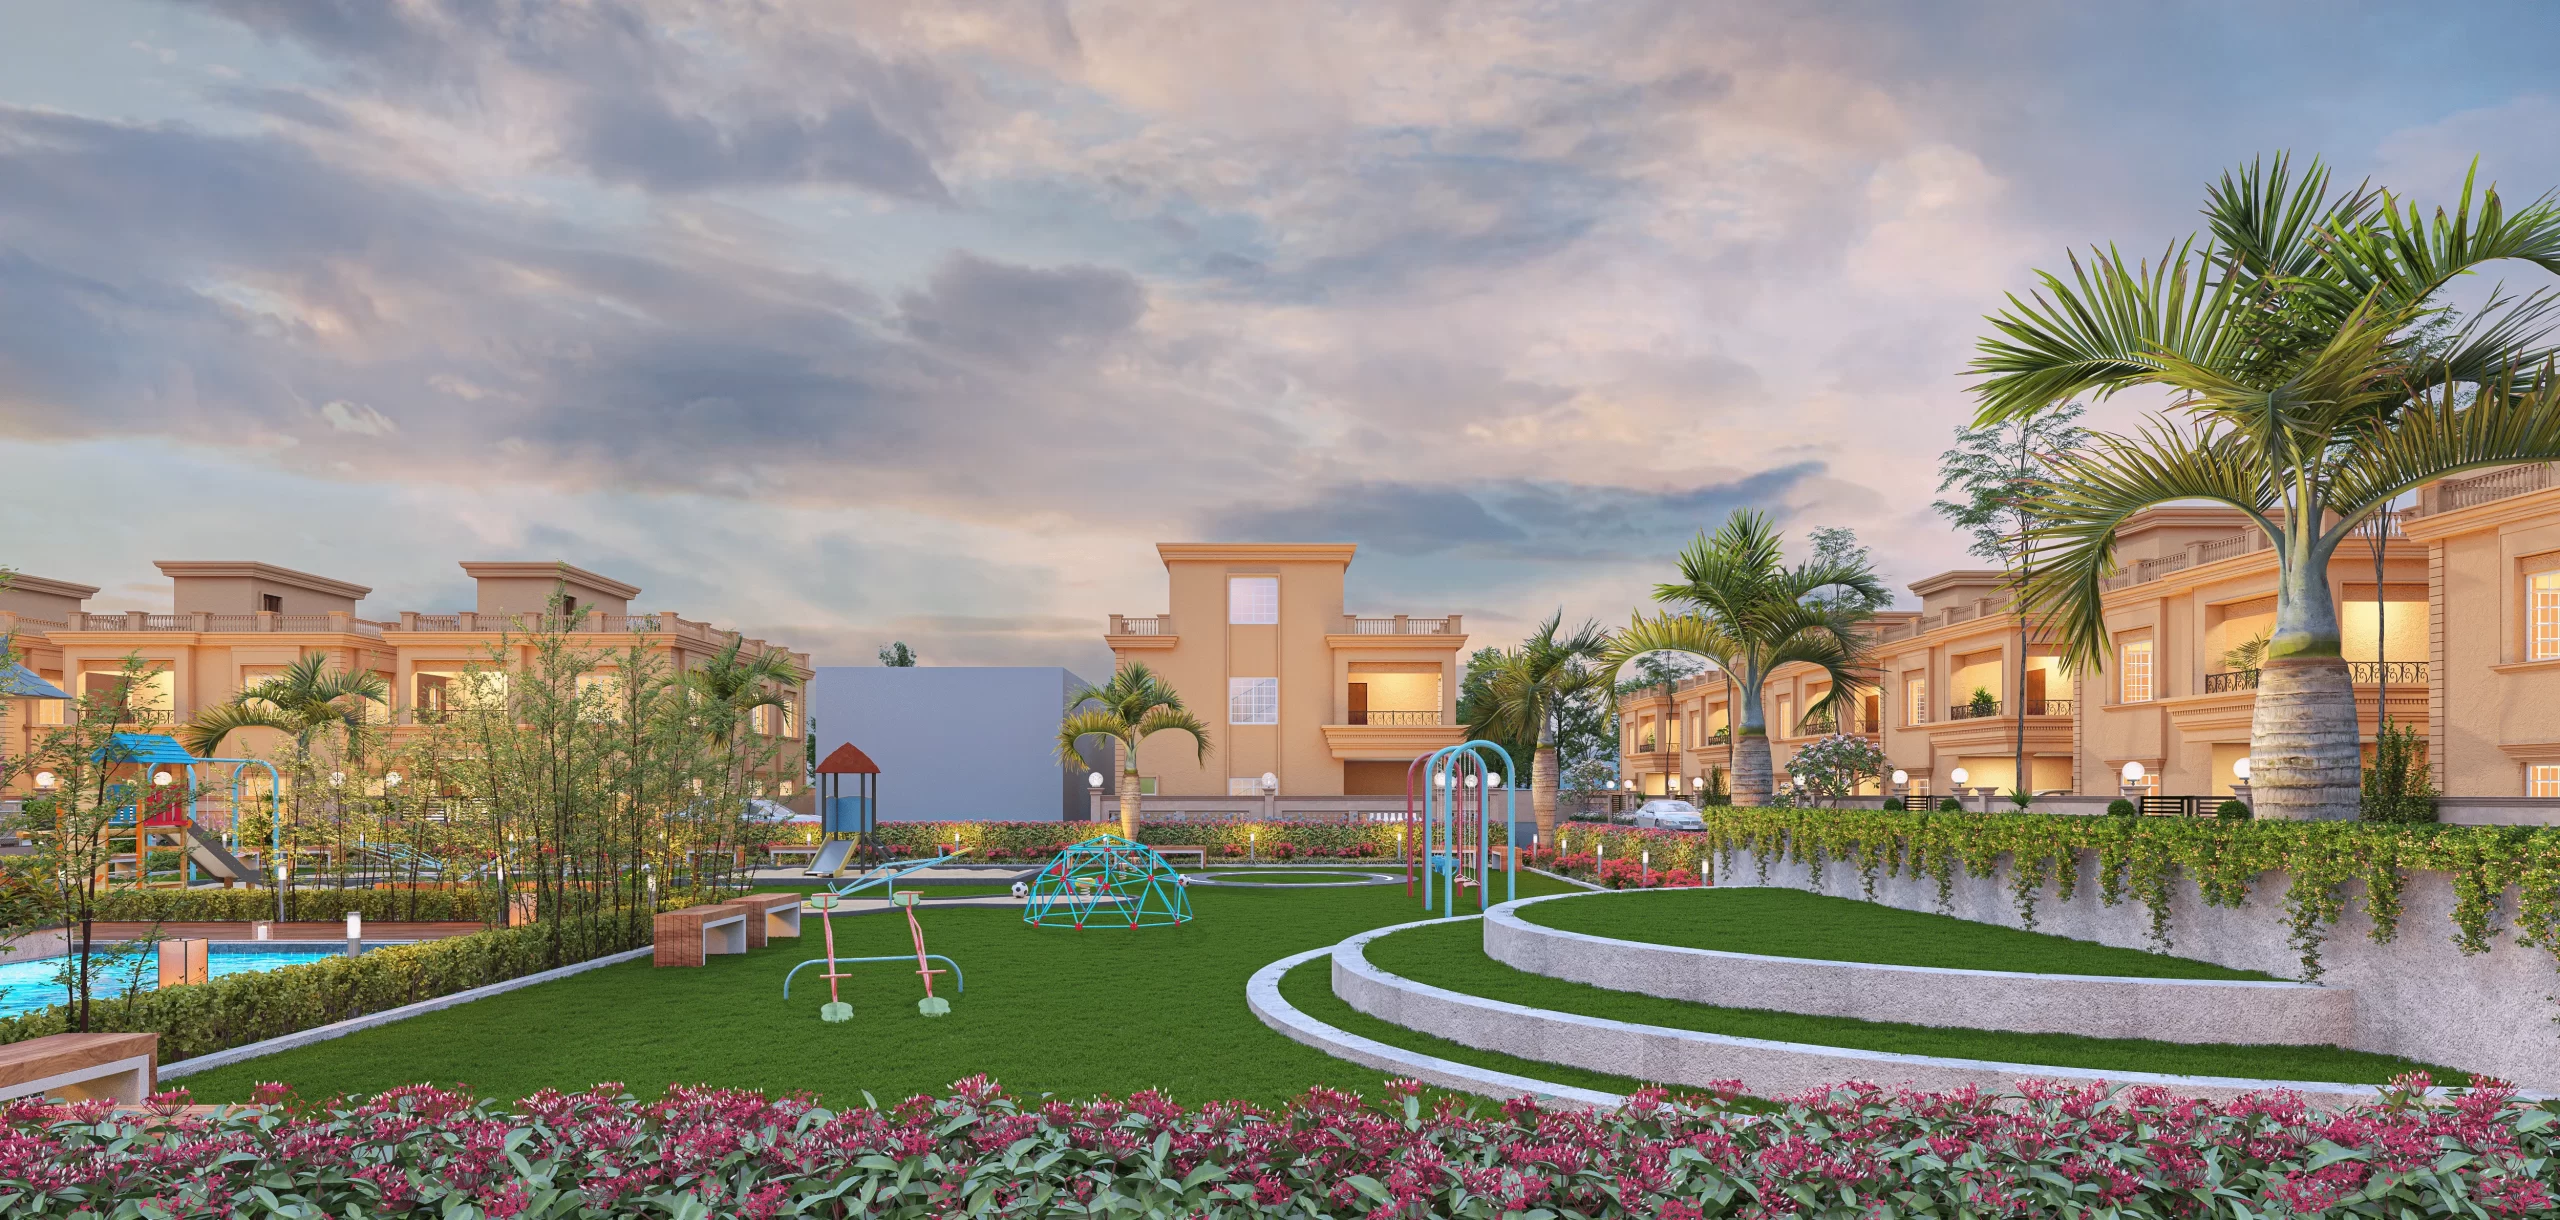
Architectural Visual Showcase
Project Gallery & 3D Master Elevations
Explore high-definition architectural elevations, villa streetscapes, actual site progress, and landscaped master layouts across the holy city of Puri.
High-Res Villa Architecture
Site Progress Photography
3D Virtual Walkthroughs
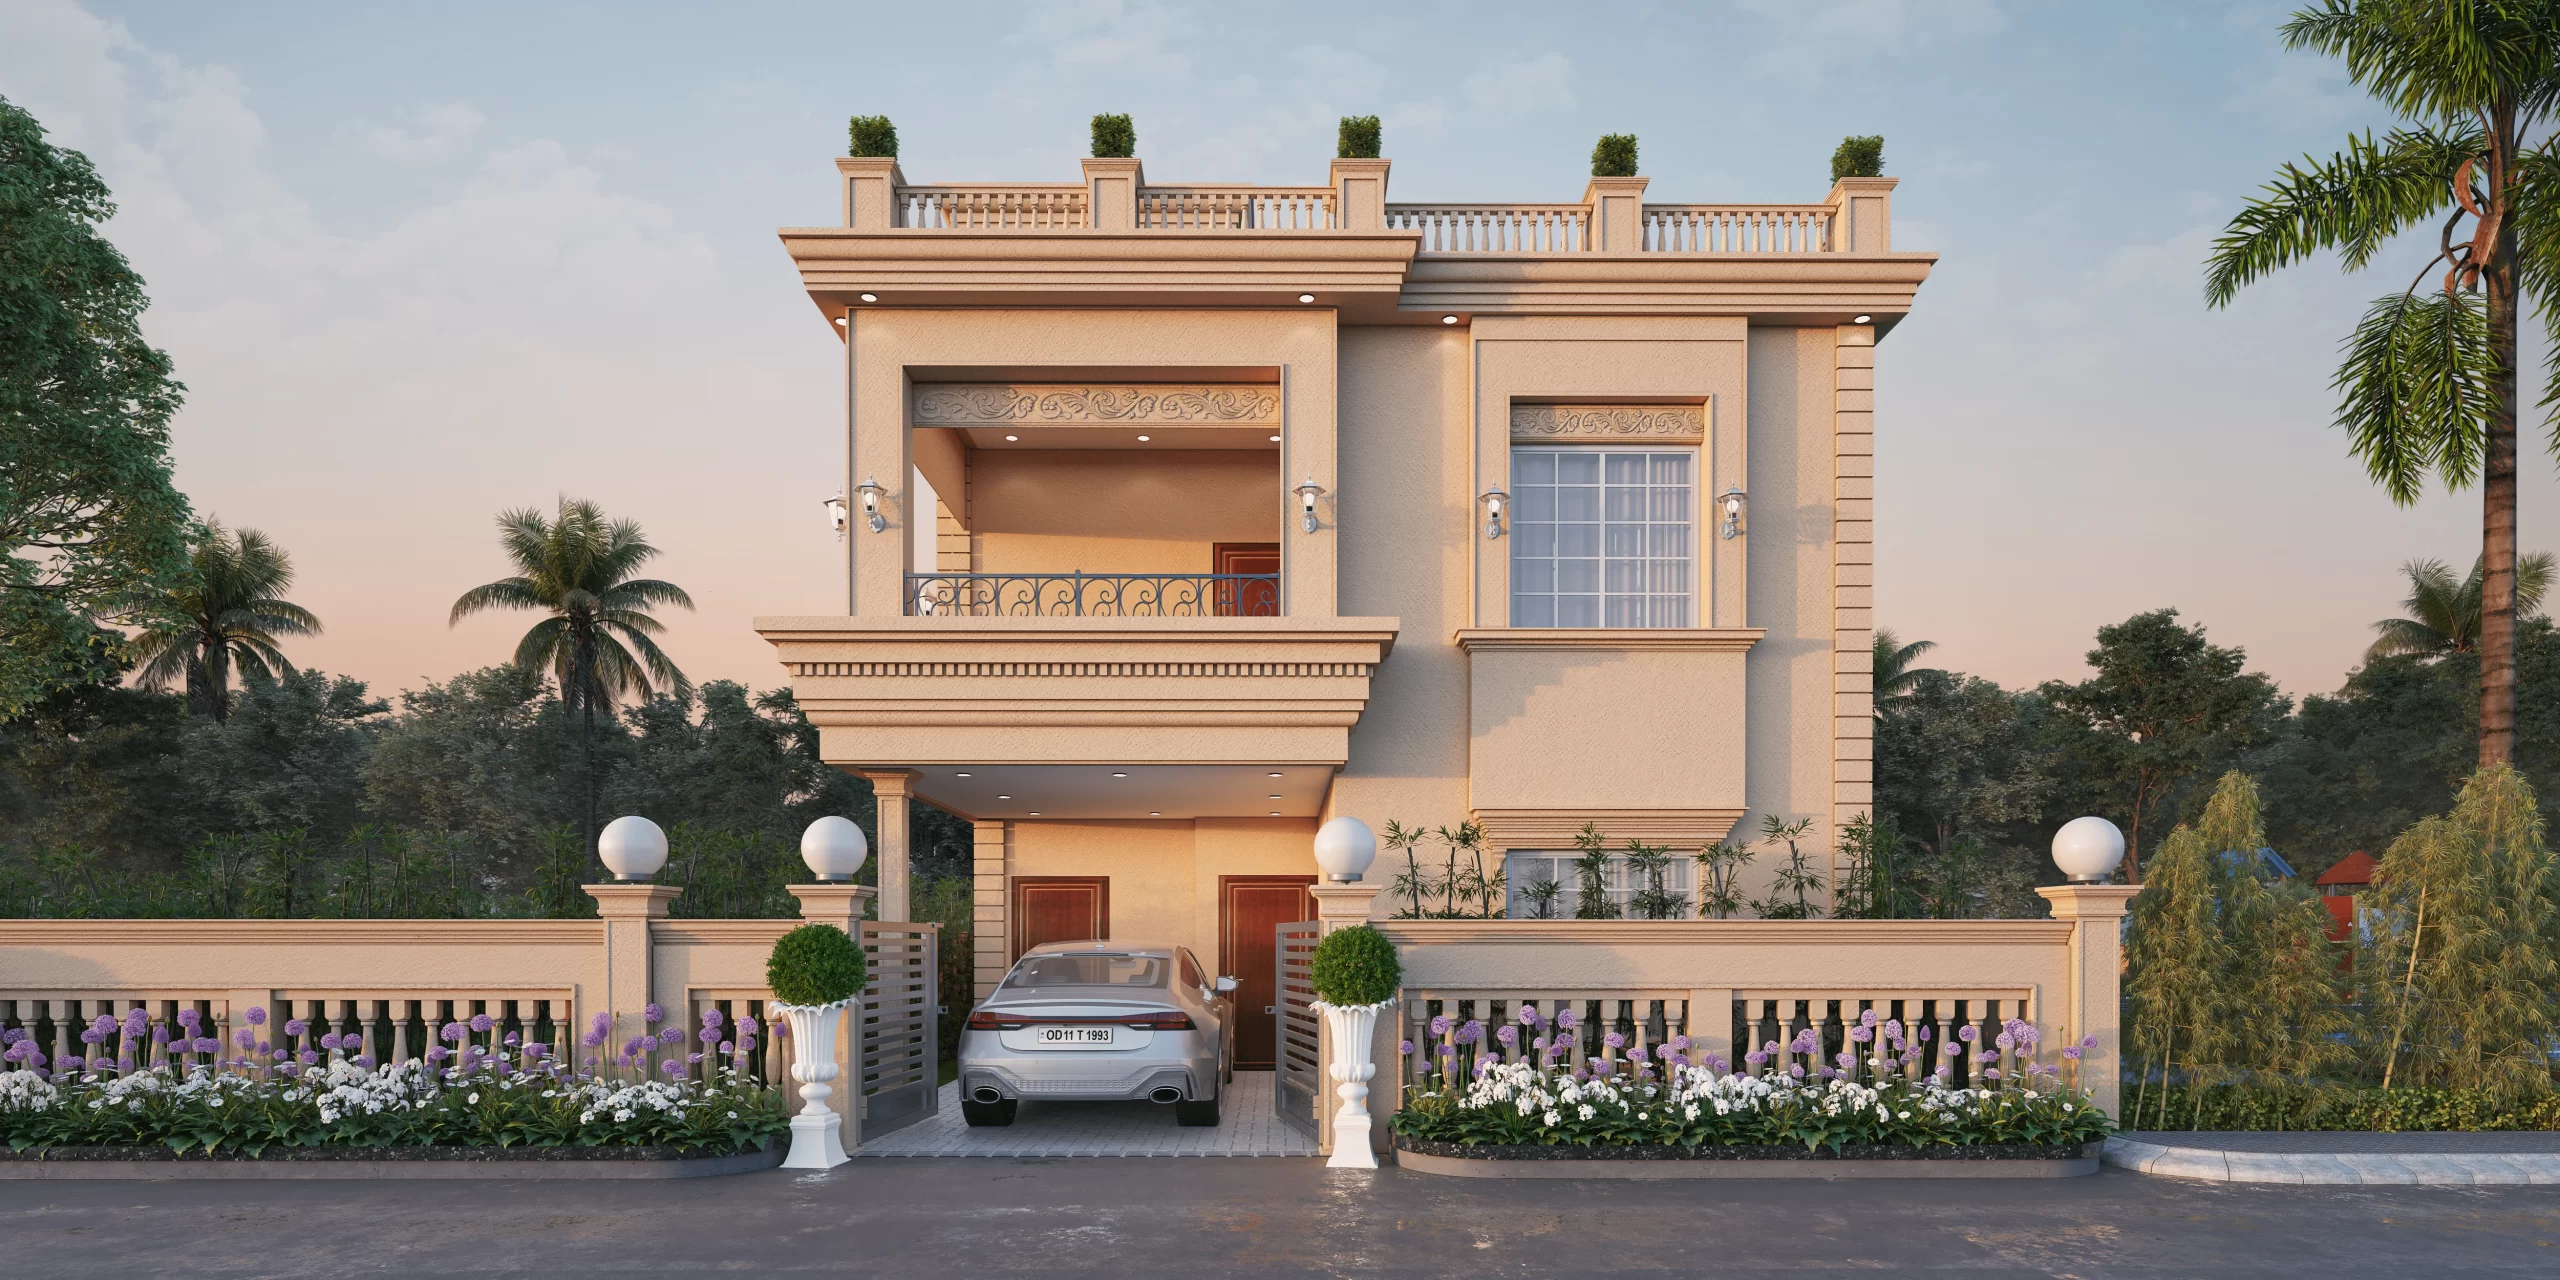
Villas
Official Render
Shreehari City Single Villa Front Elevation
Click to inspect high-res CAD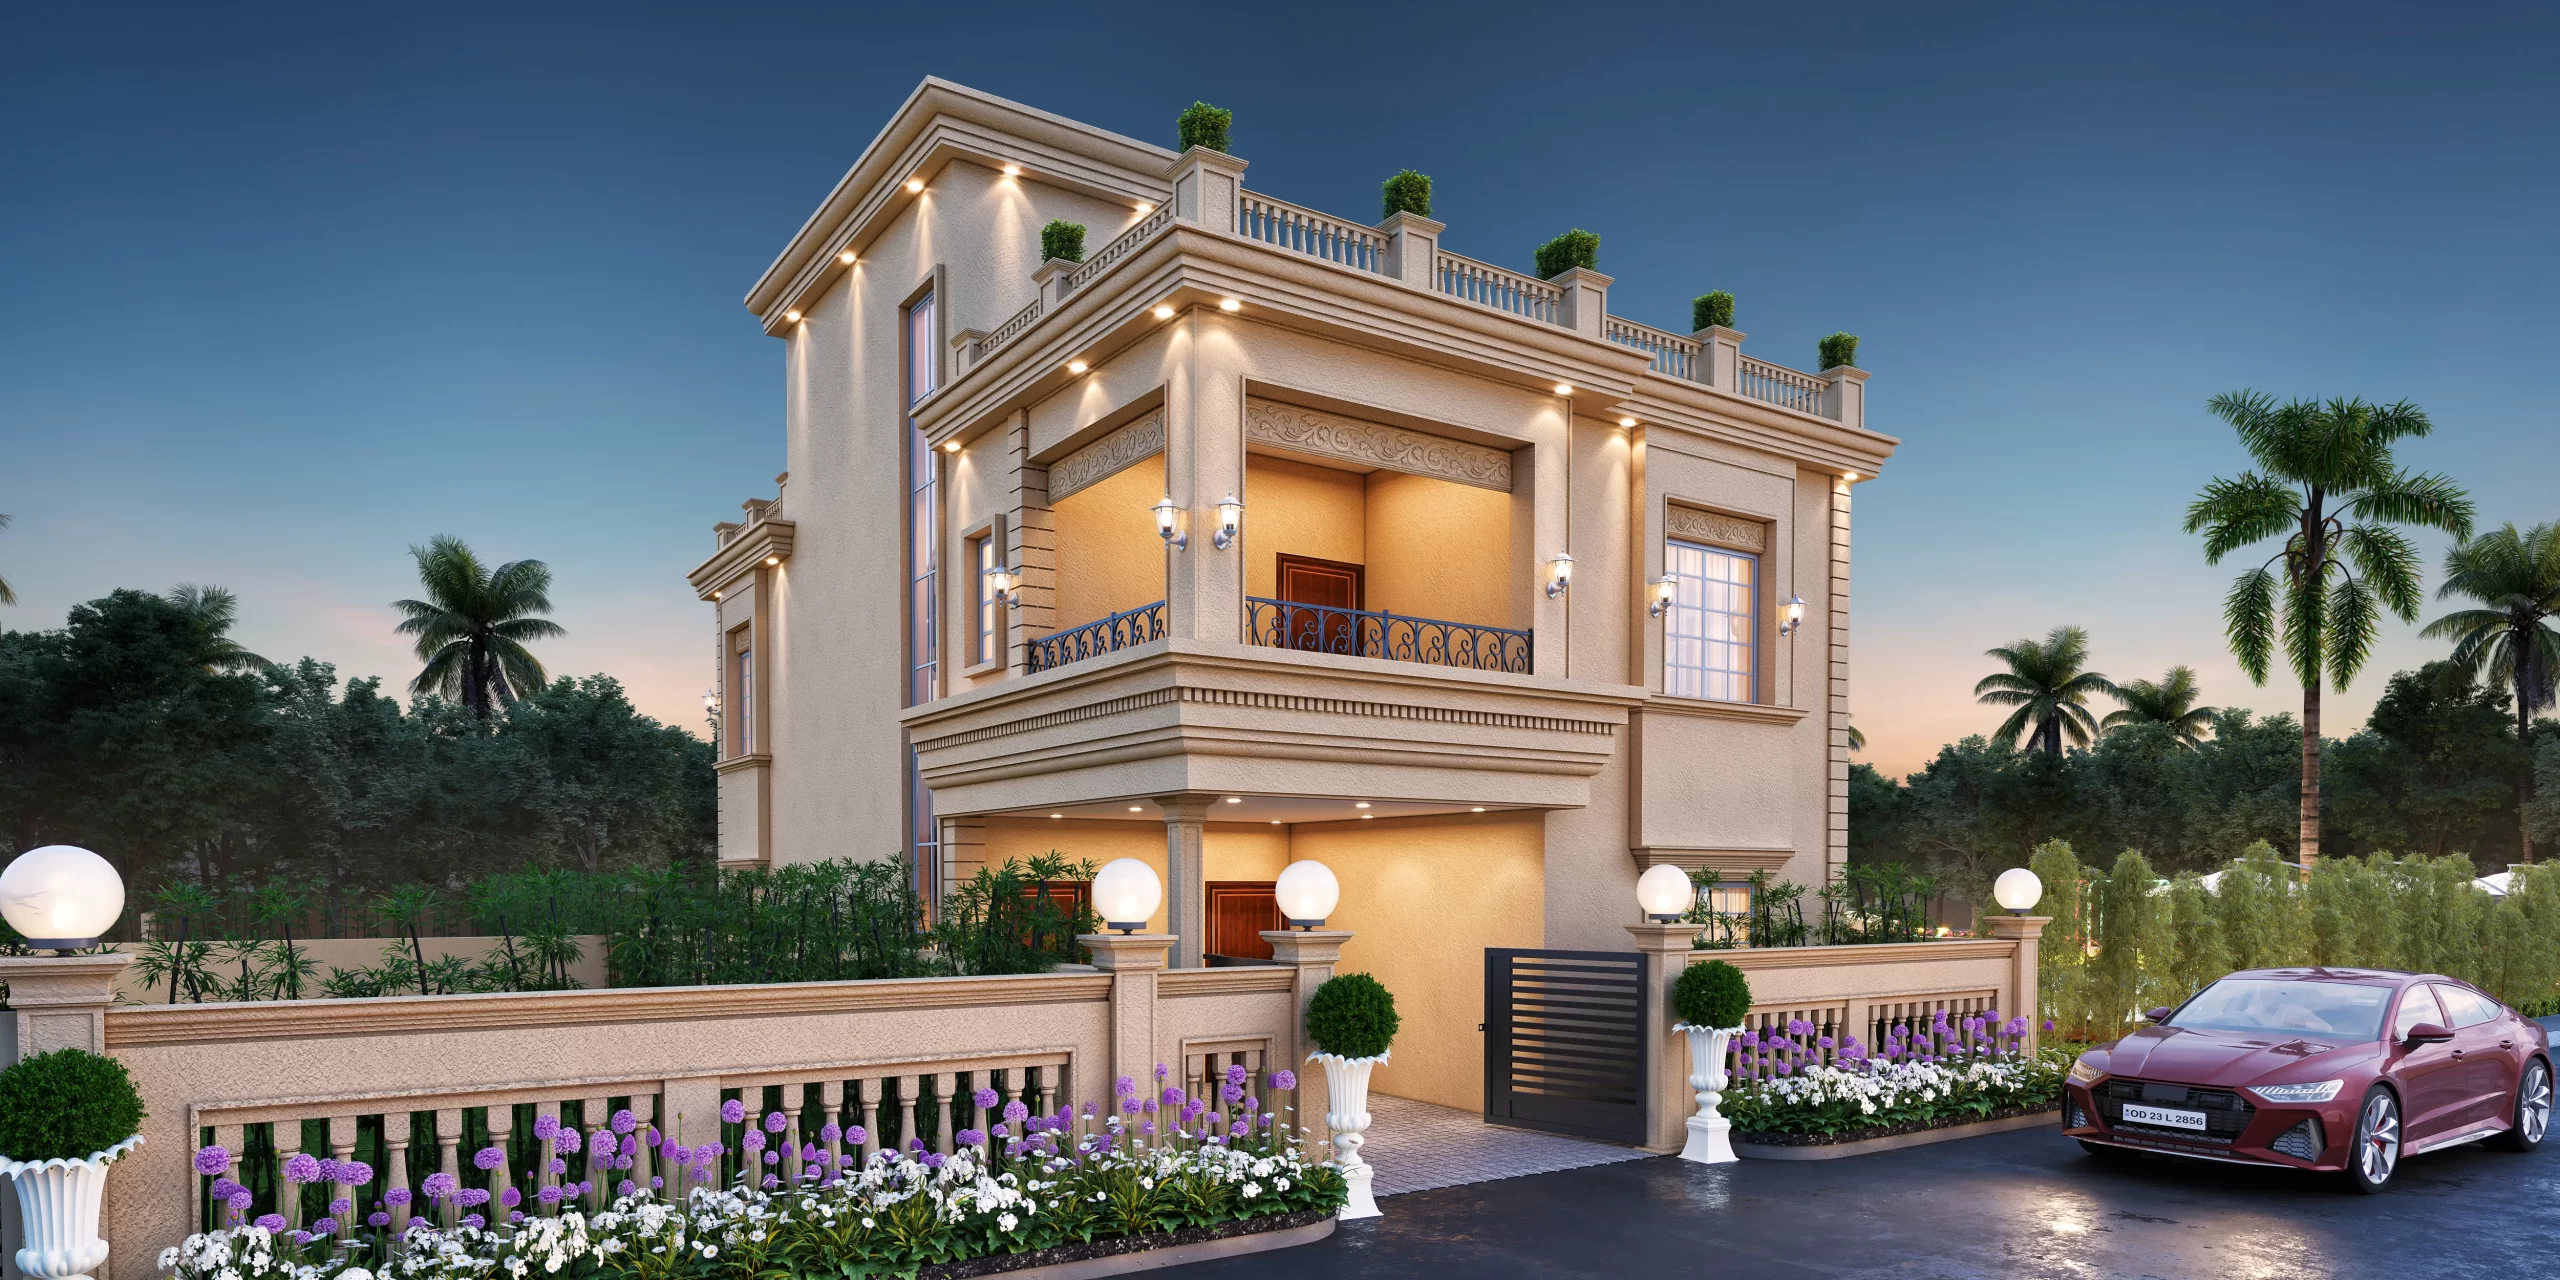
Villas
Official Render
Shreehari City Night Lighting Atmosphere
Click to inspect high-res CAD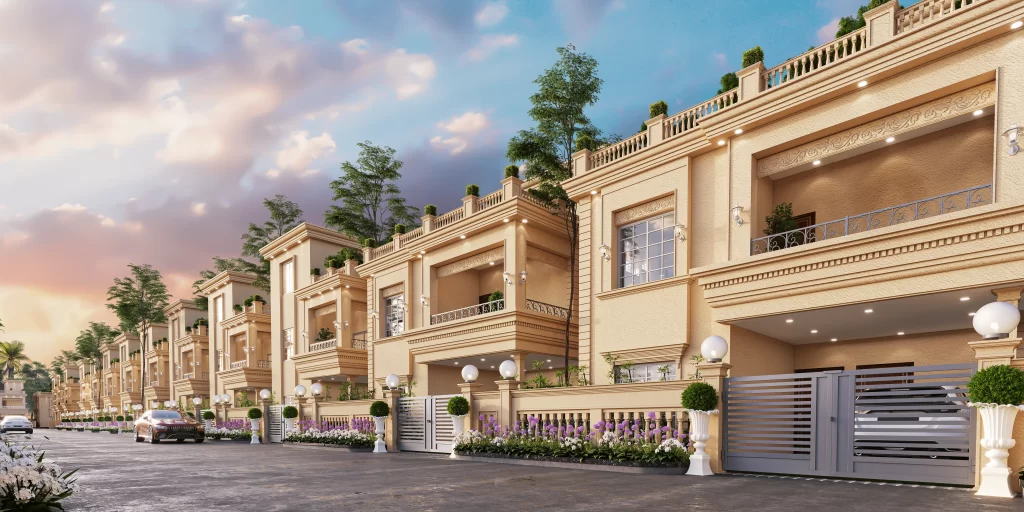
Township
Official Render
Villa Row Panoramic Day View
Click to inspect high-res CAD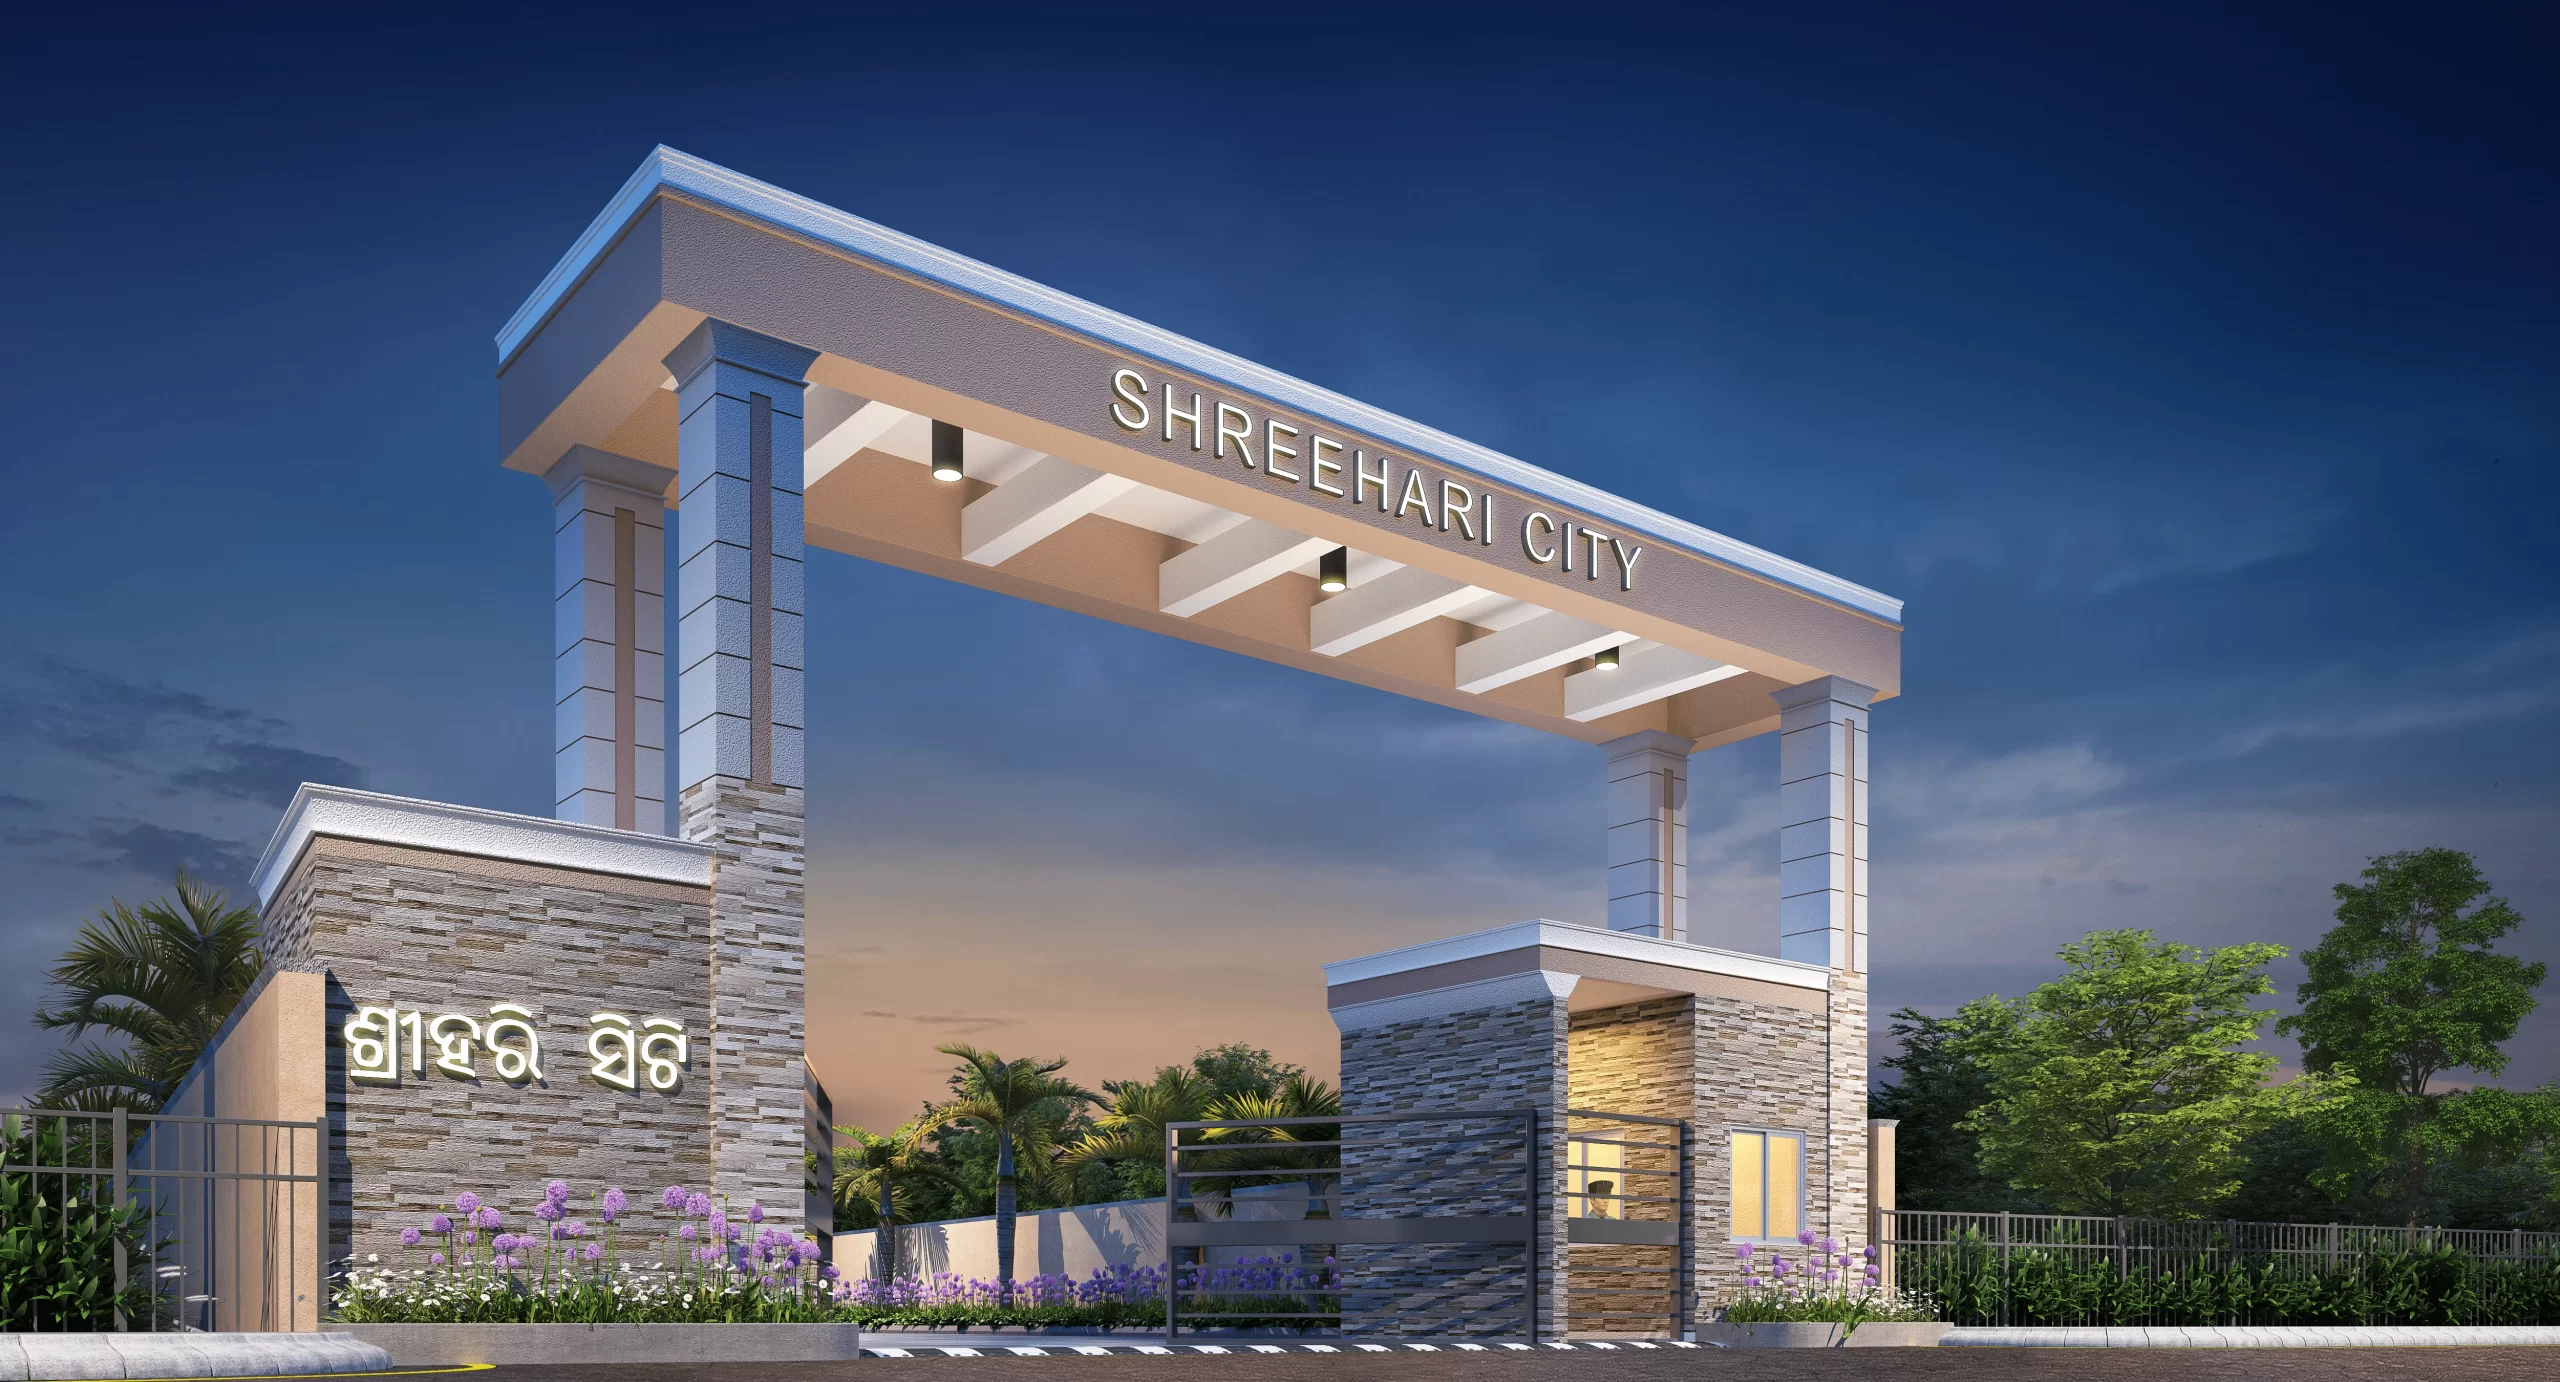
Township
Official Render
Grand Entrance Gate & Guardhouse
Click to inspect high-res CAD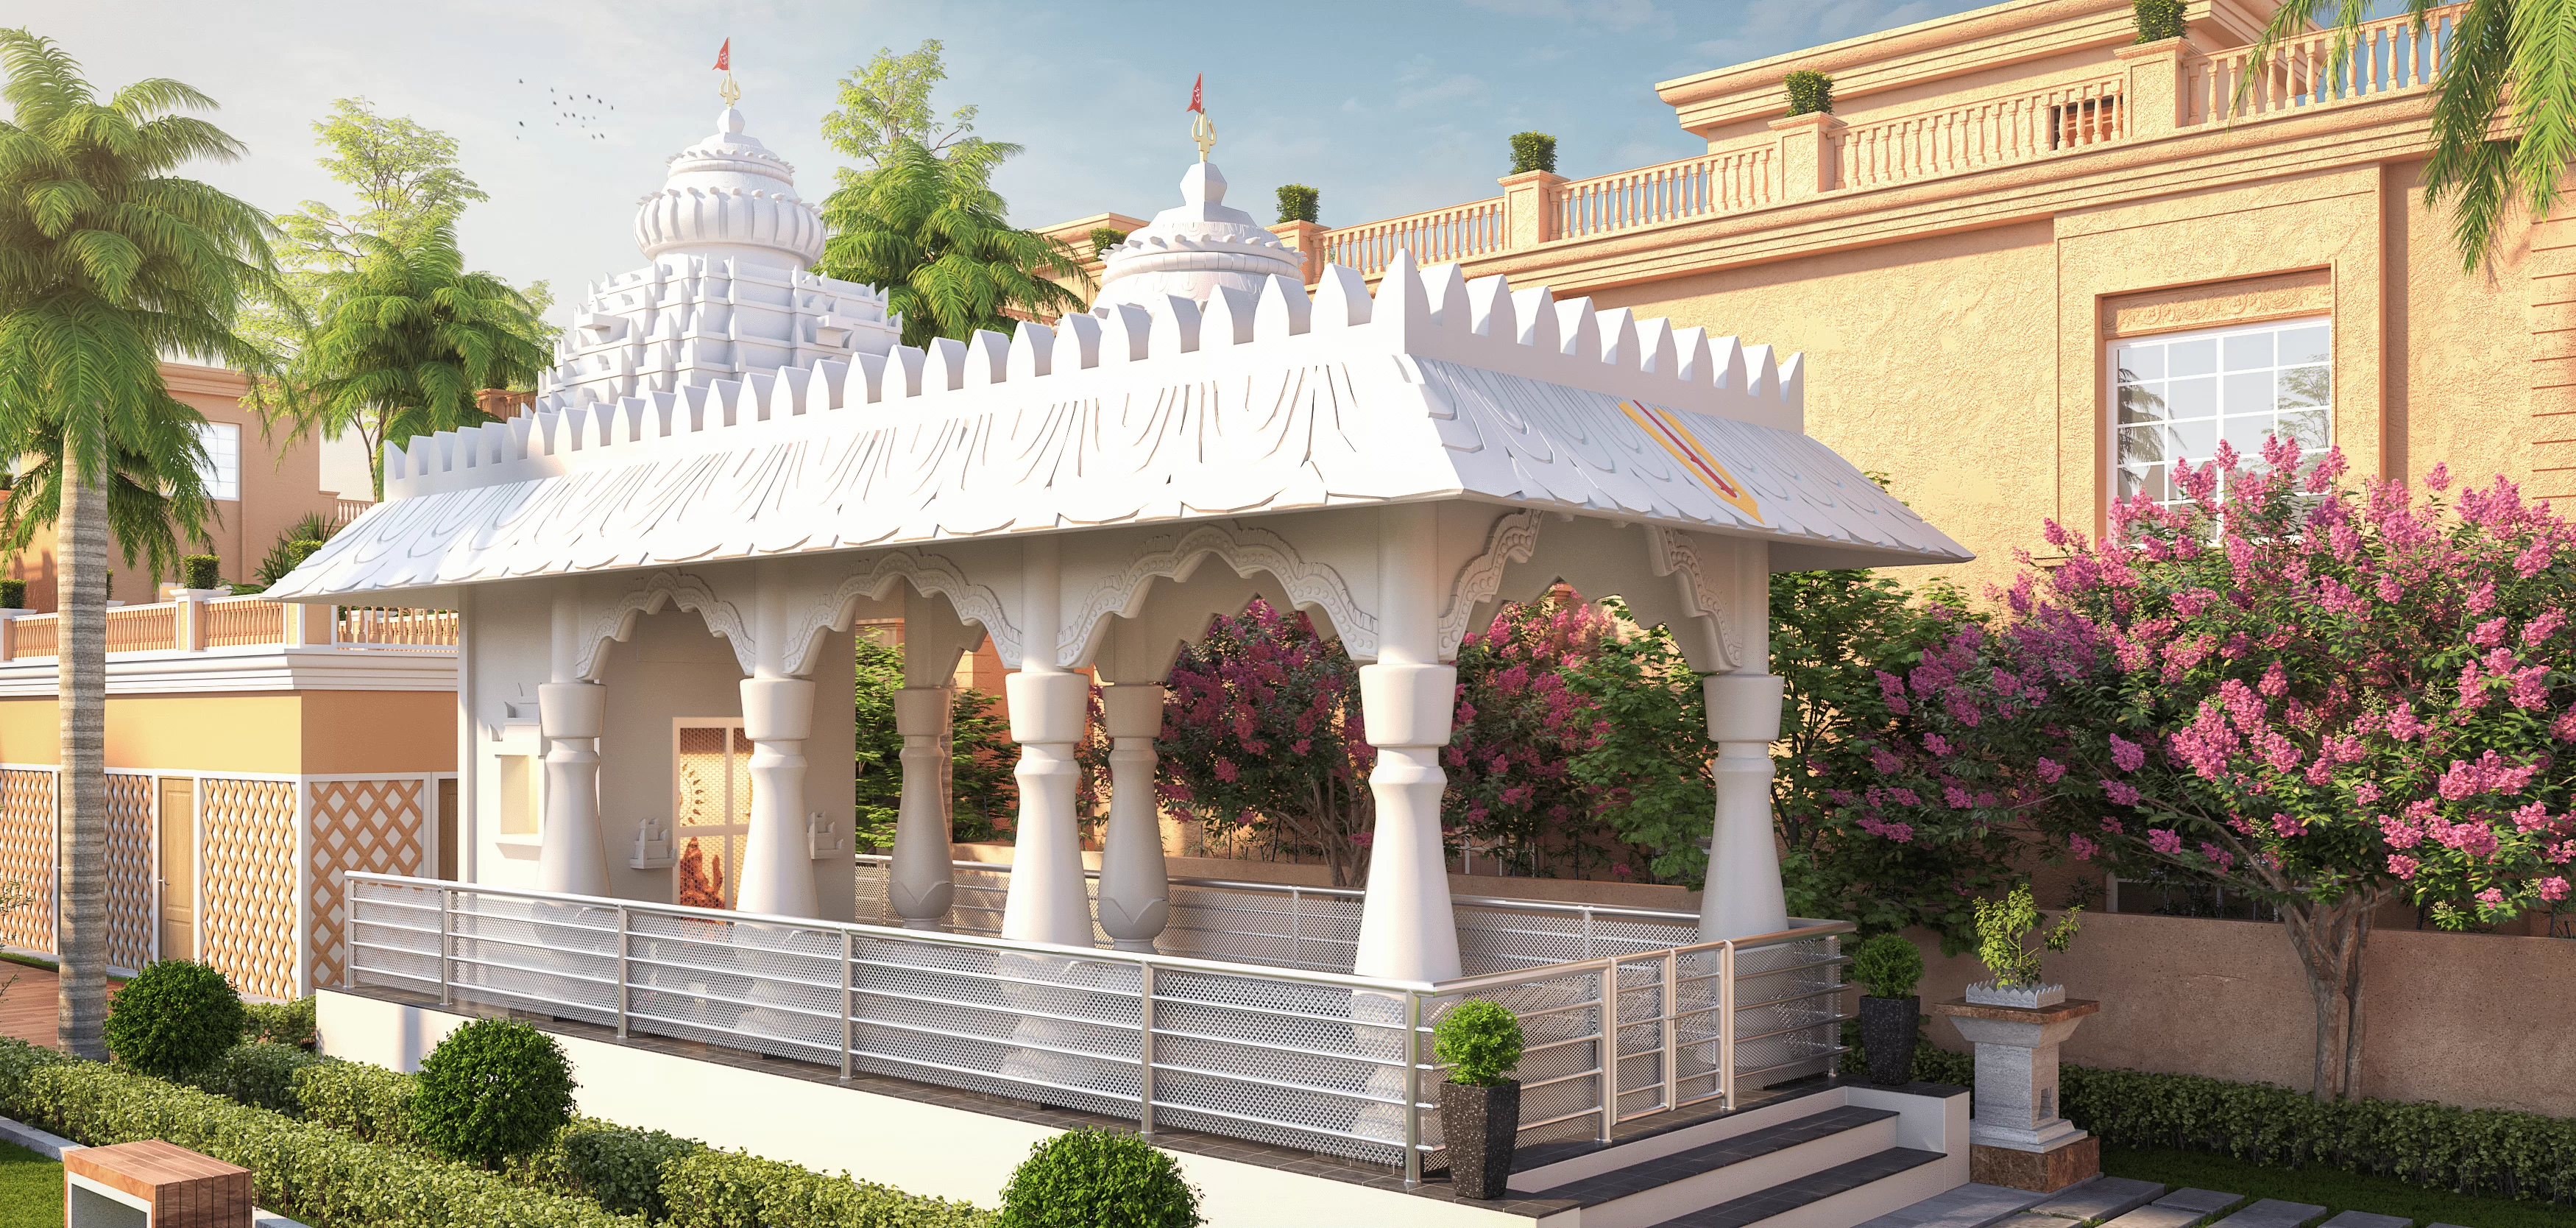
Amenities
Official Render
Township Community Temple Architecture
Click to inspect high-res CAD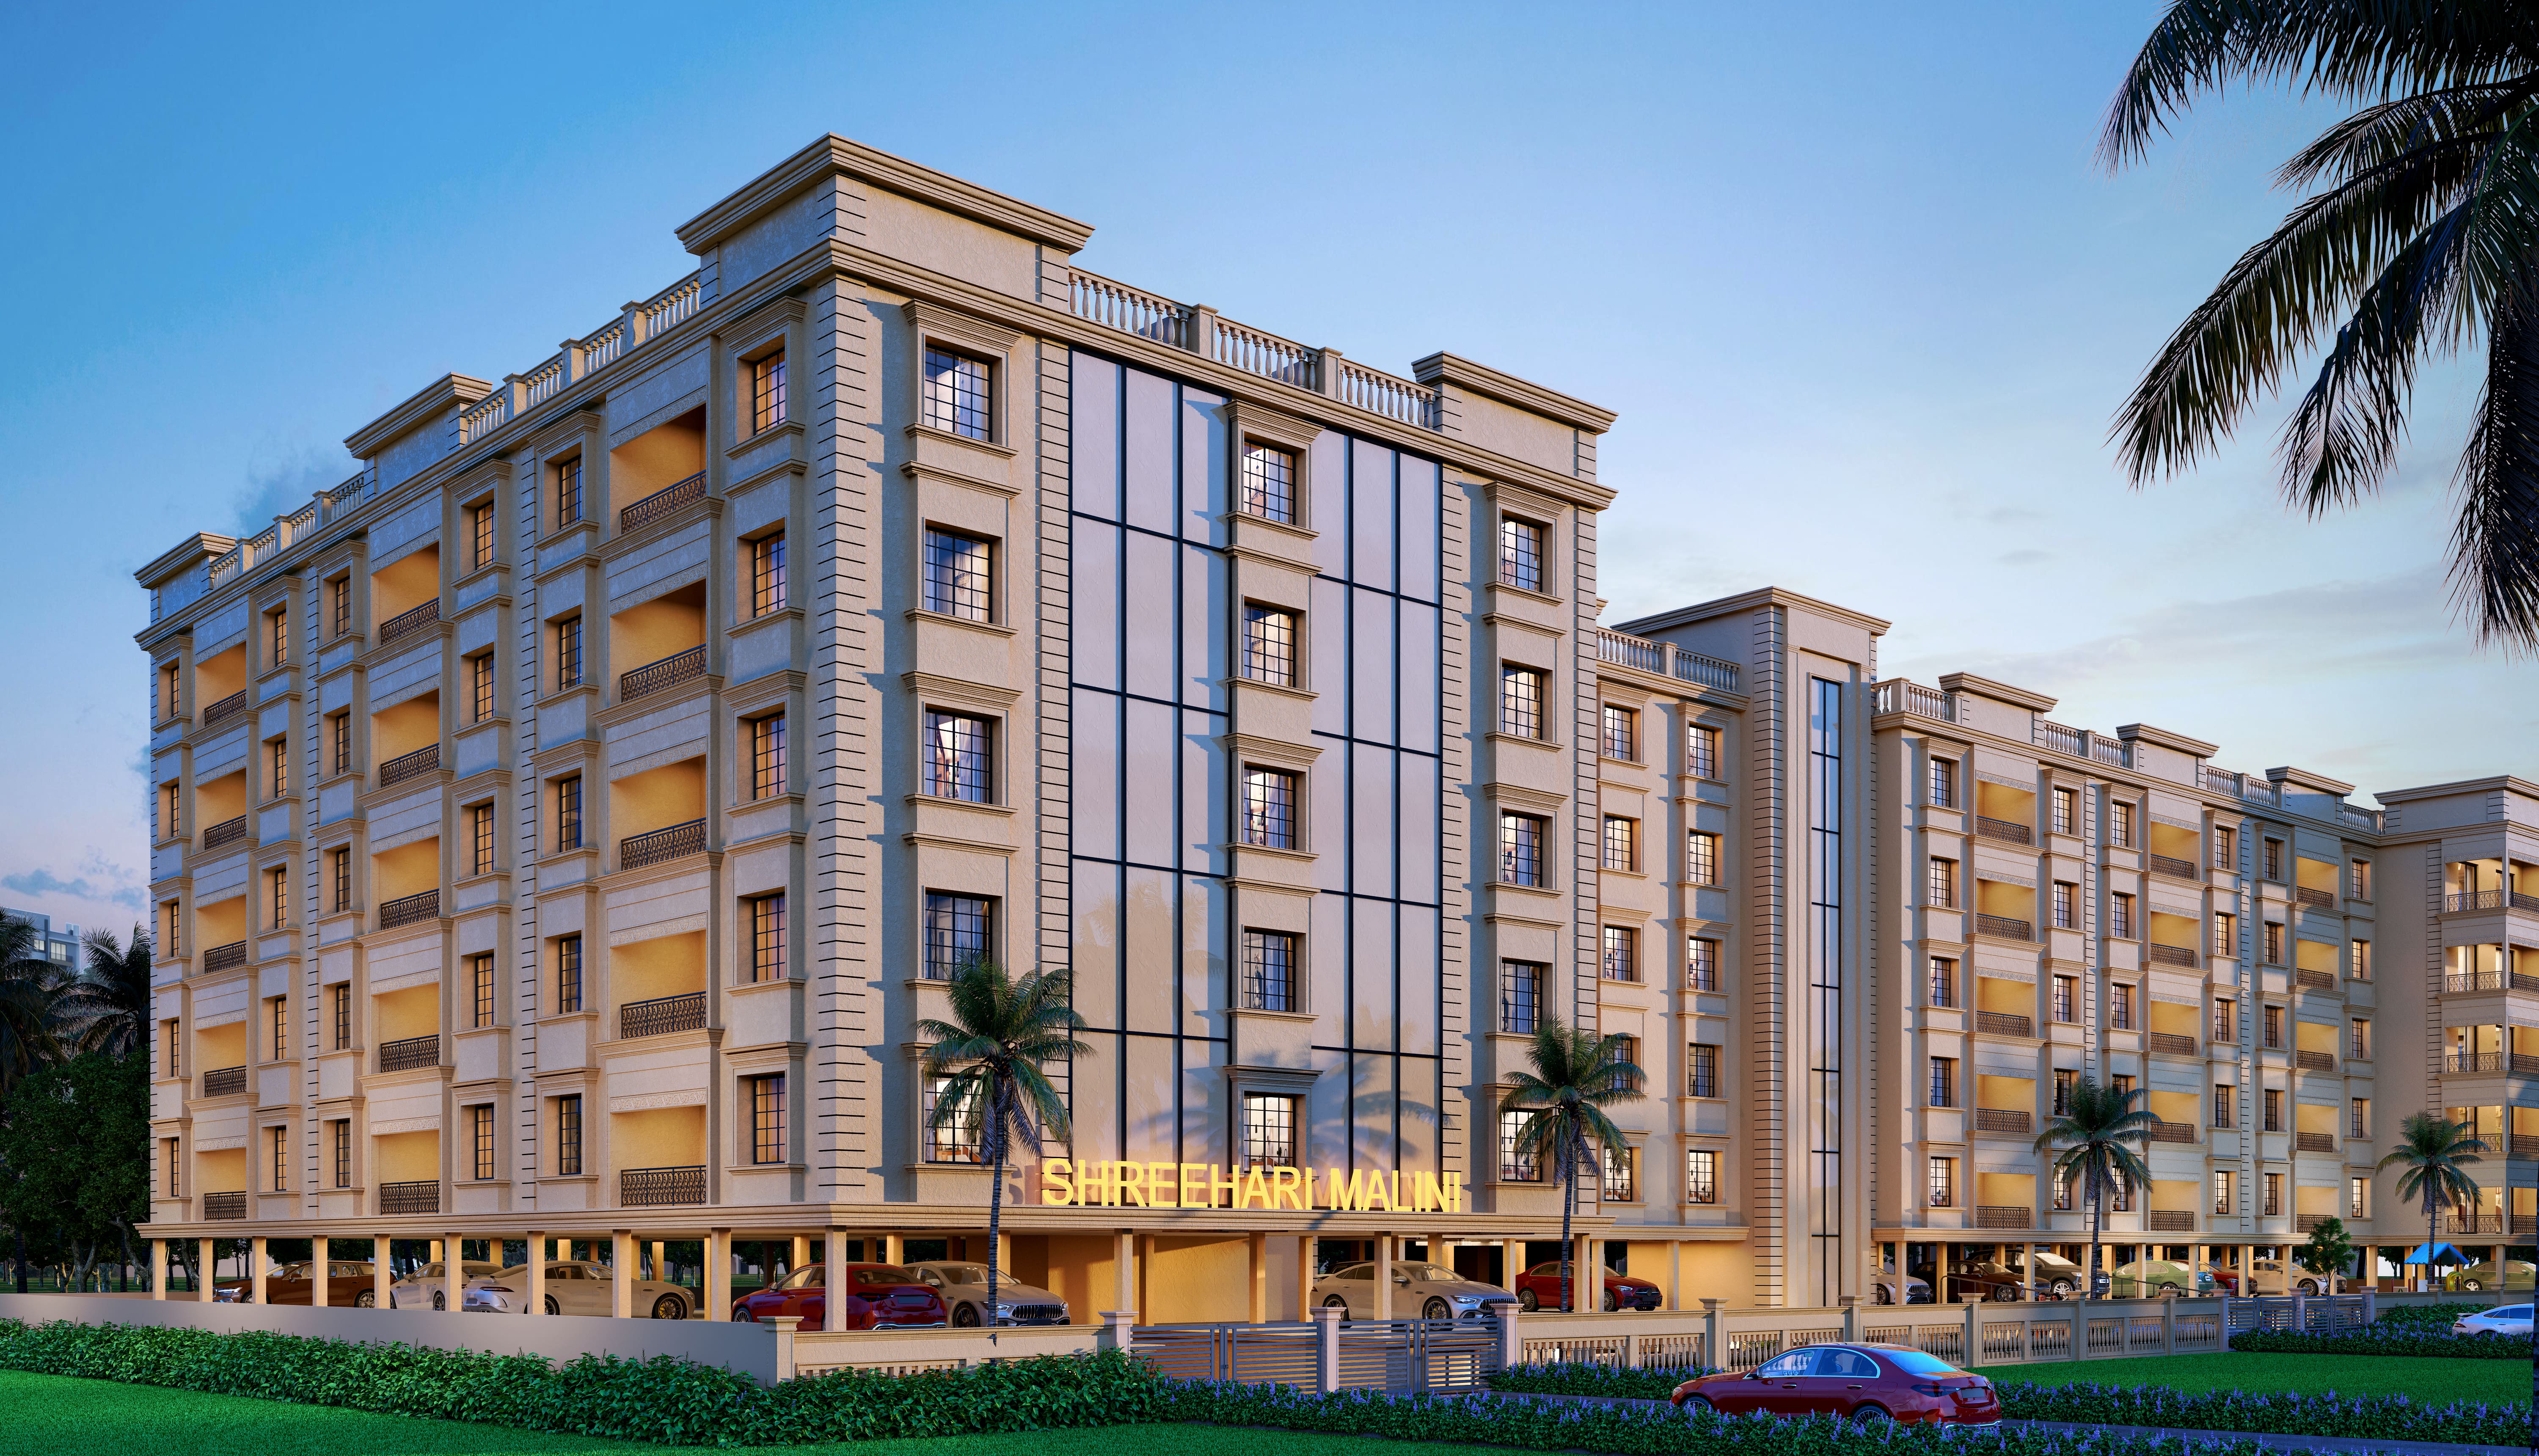
Apartments
Official Render
Shreehari Malini 3D High-Rise Elevation
Click to inspect high-res CAD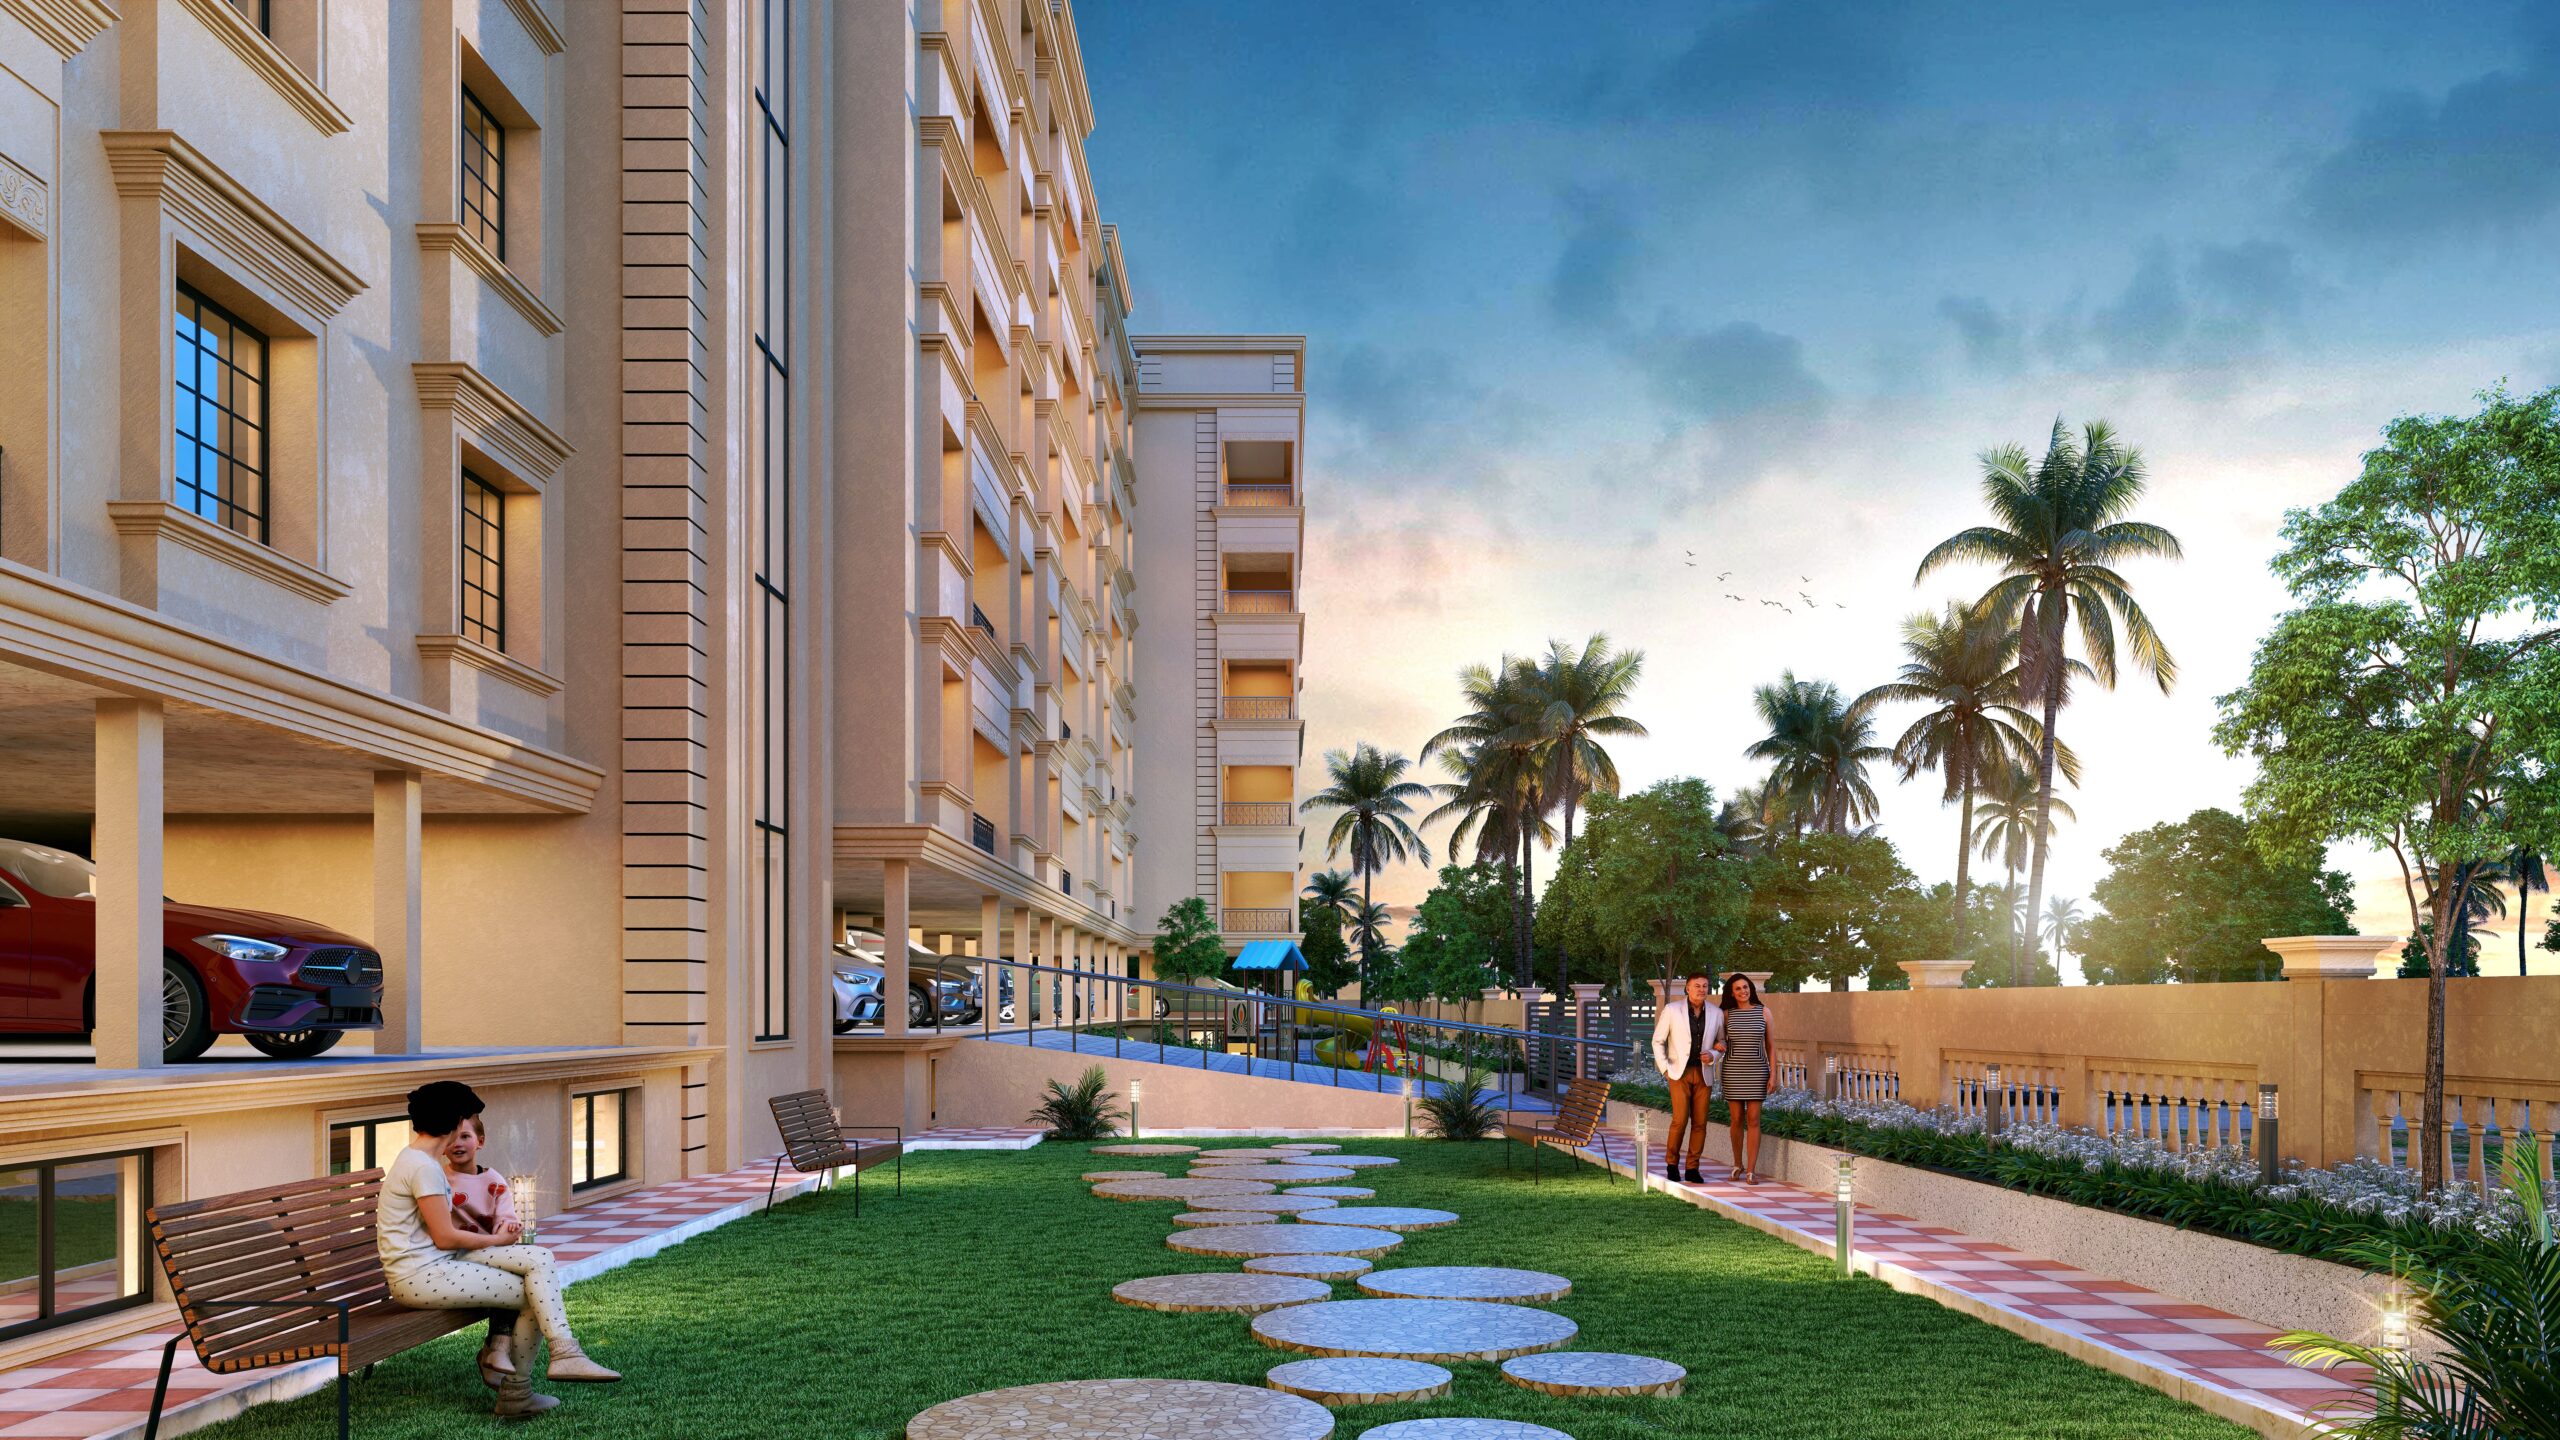
Amenities
Official Render
Shreehari Malini Promenade Garden
Click to inspect high-res CAD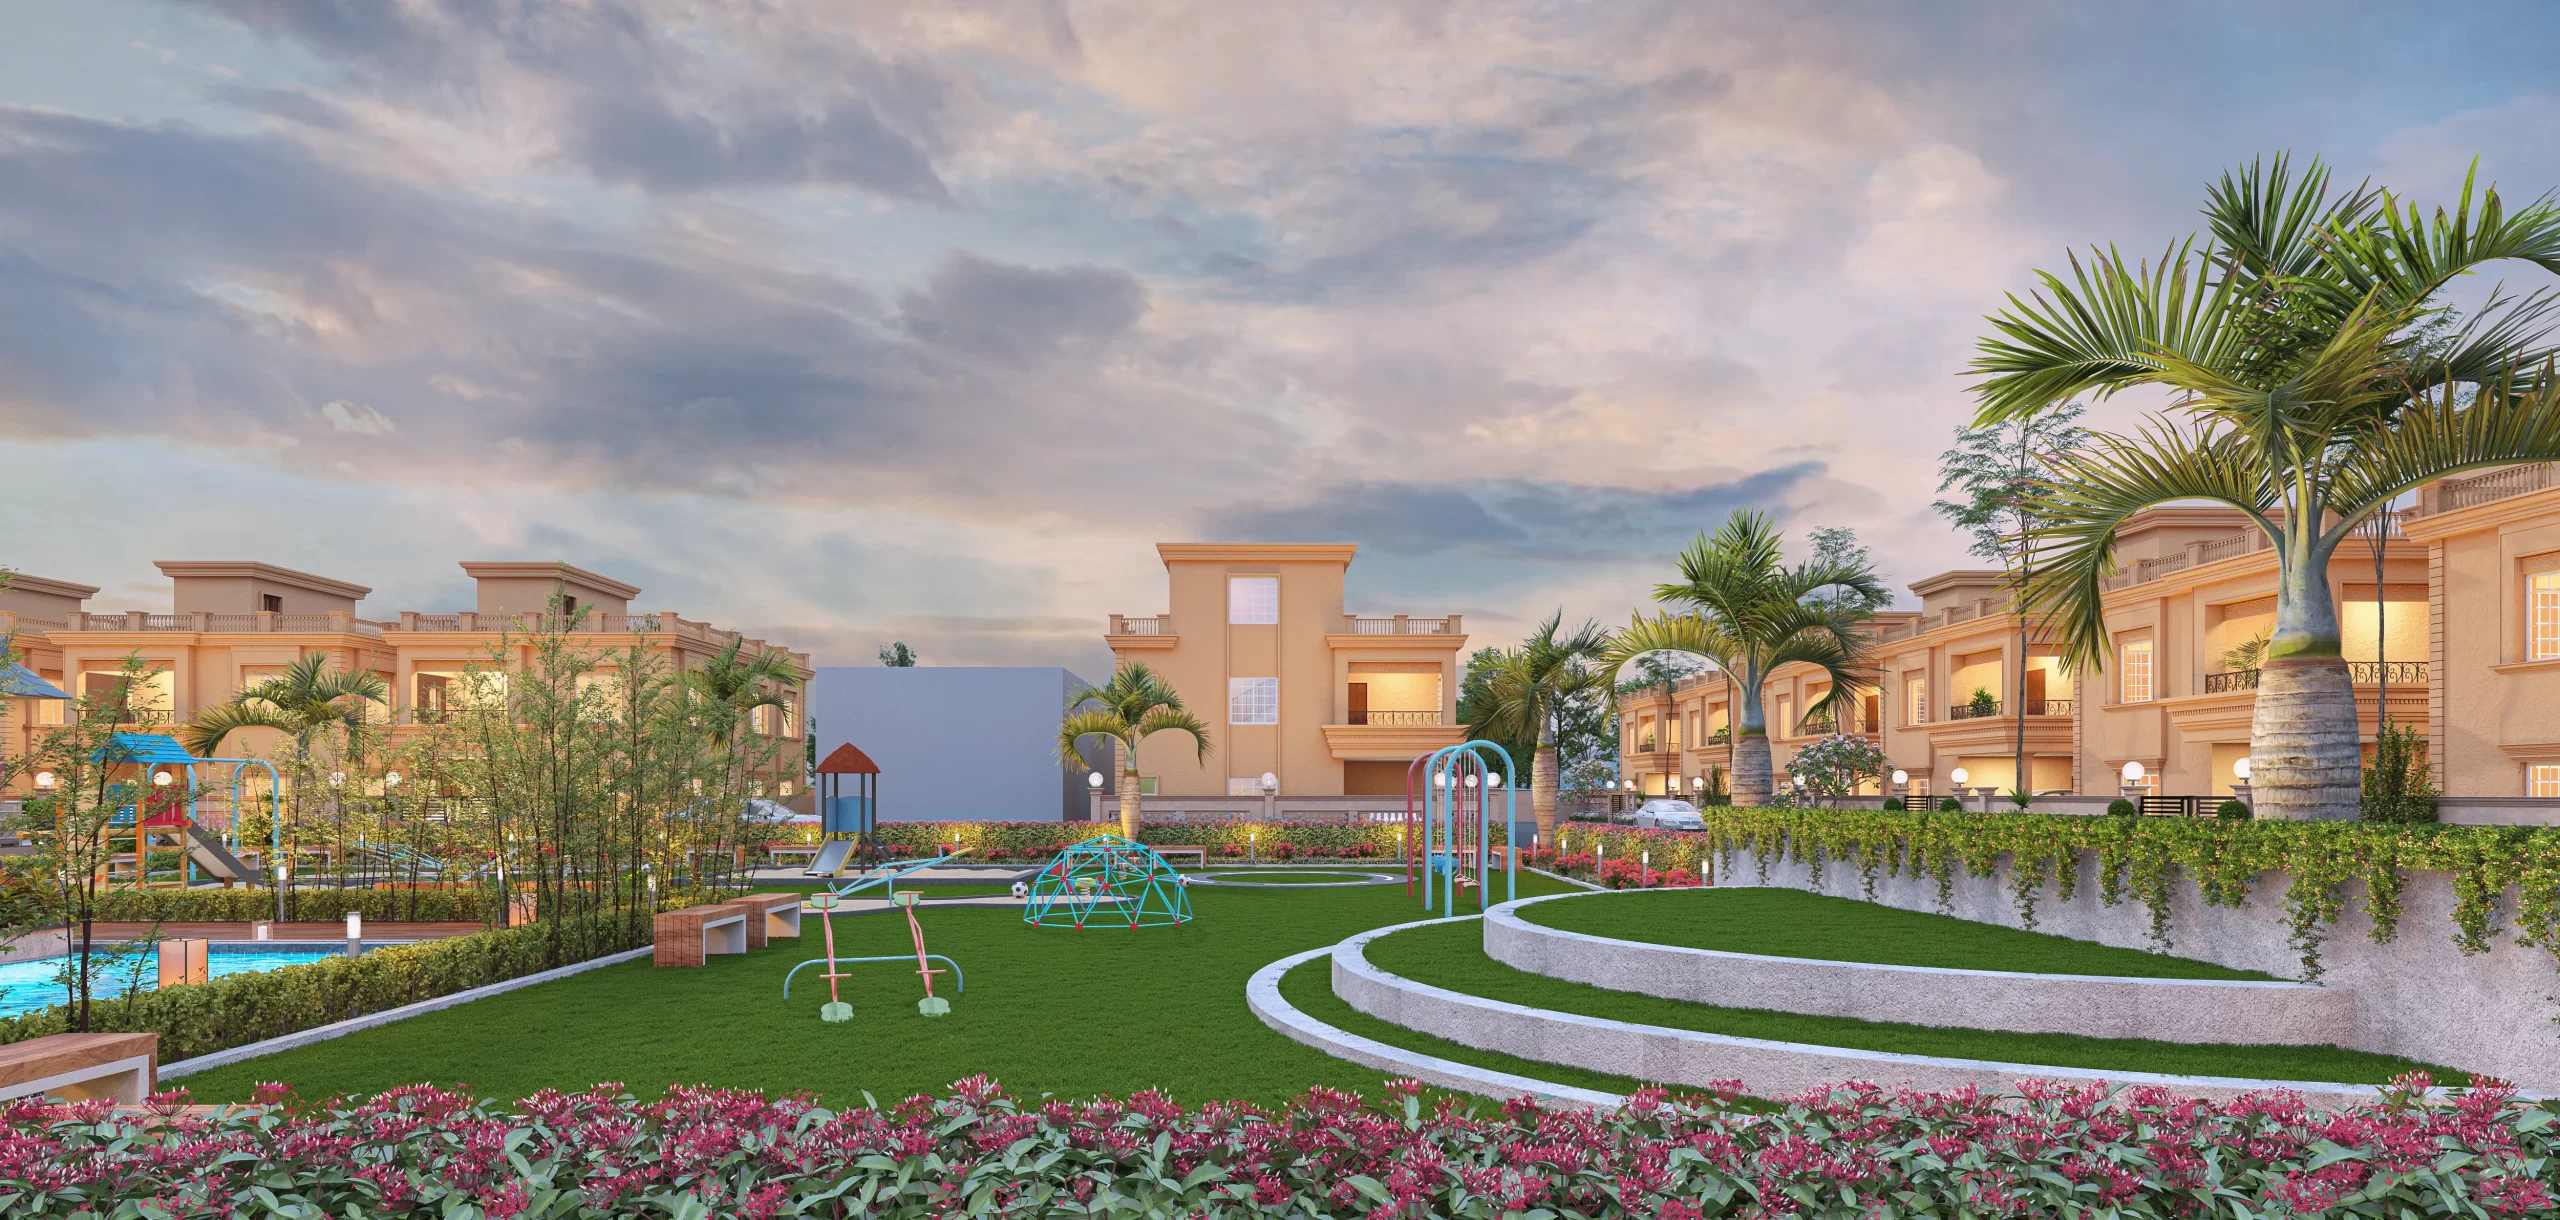
Township
Official Render
Township Central Park & Landscaping
Click to inspect high-res CAD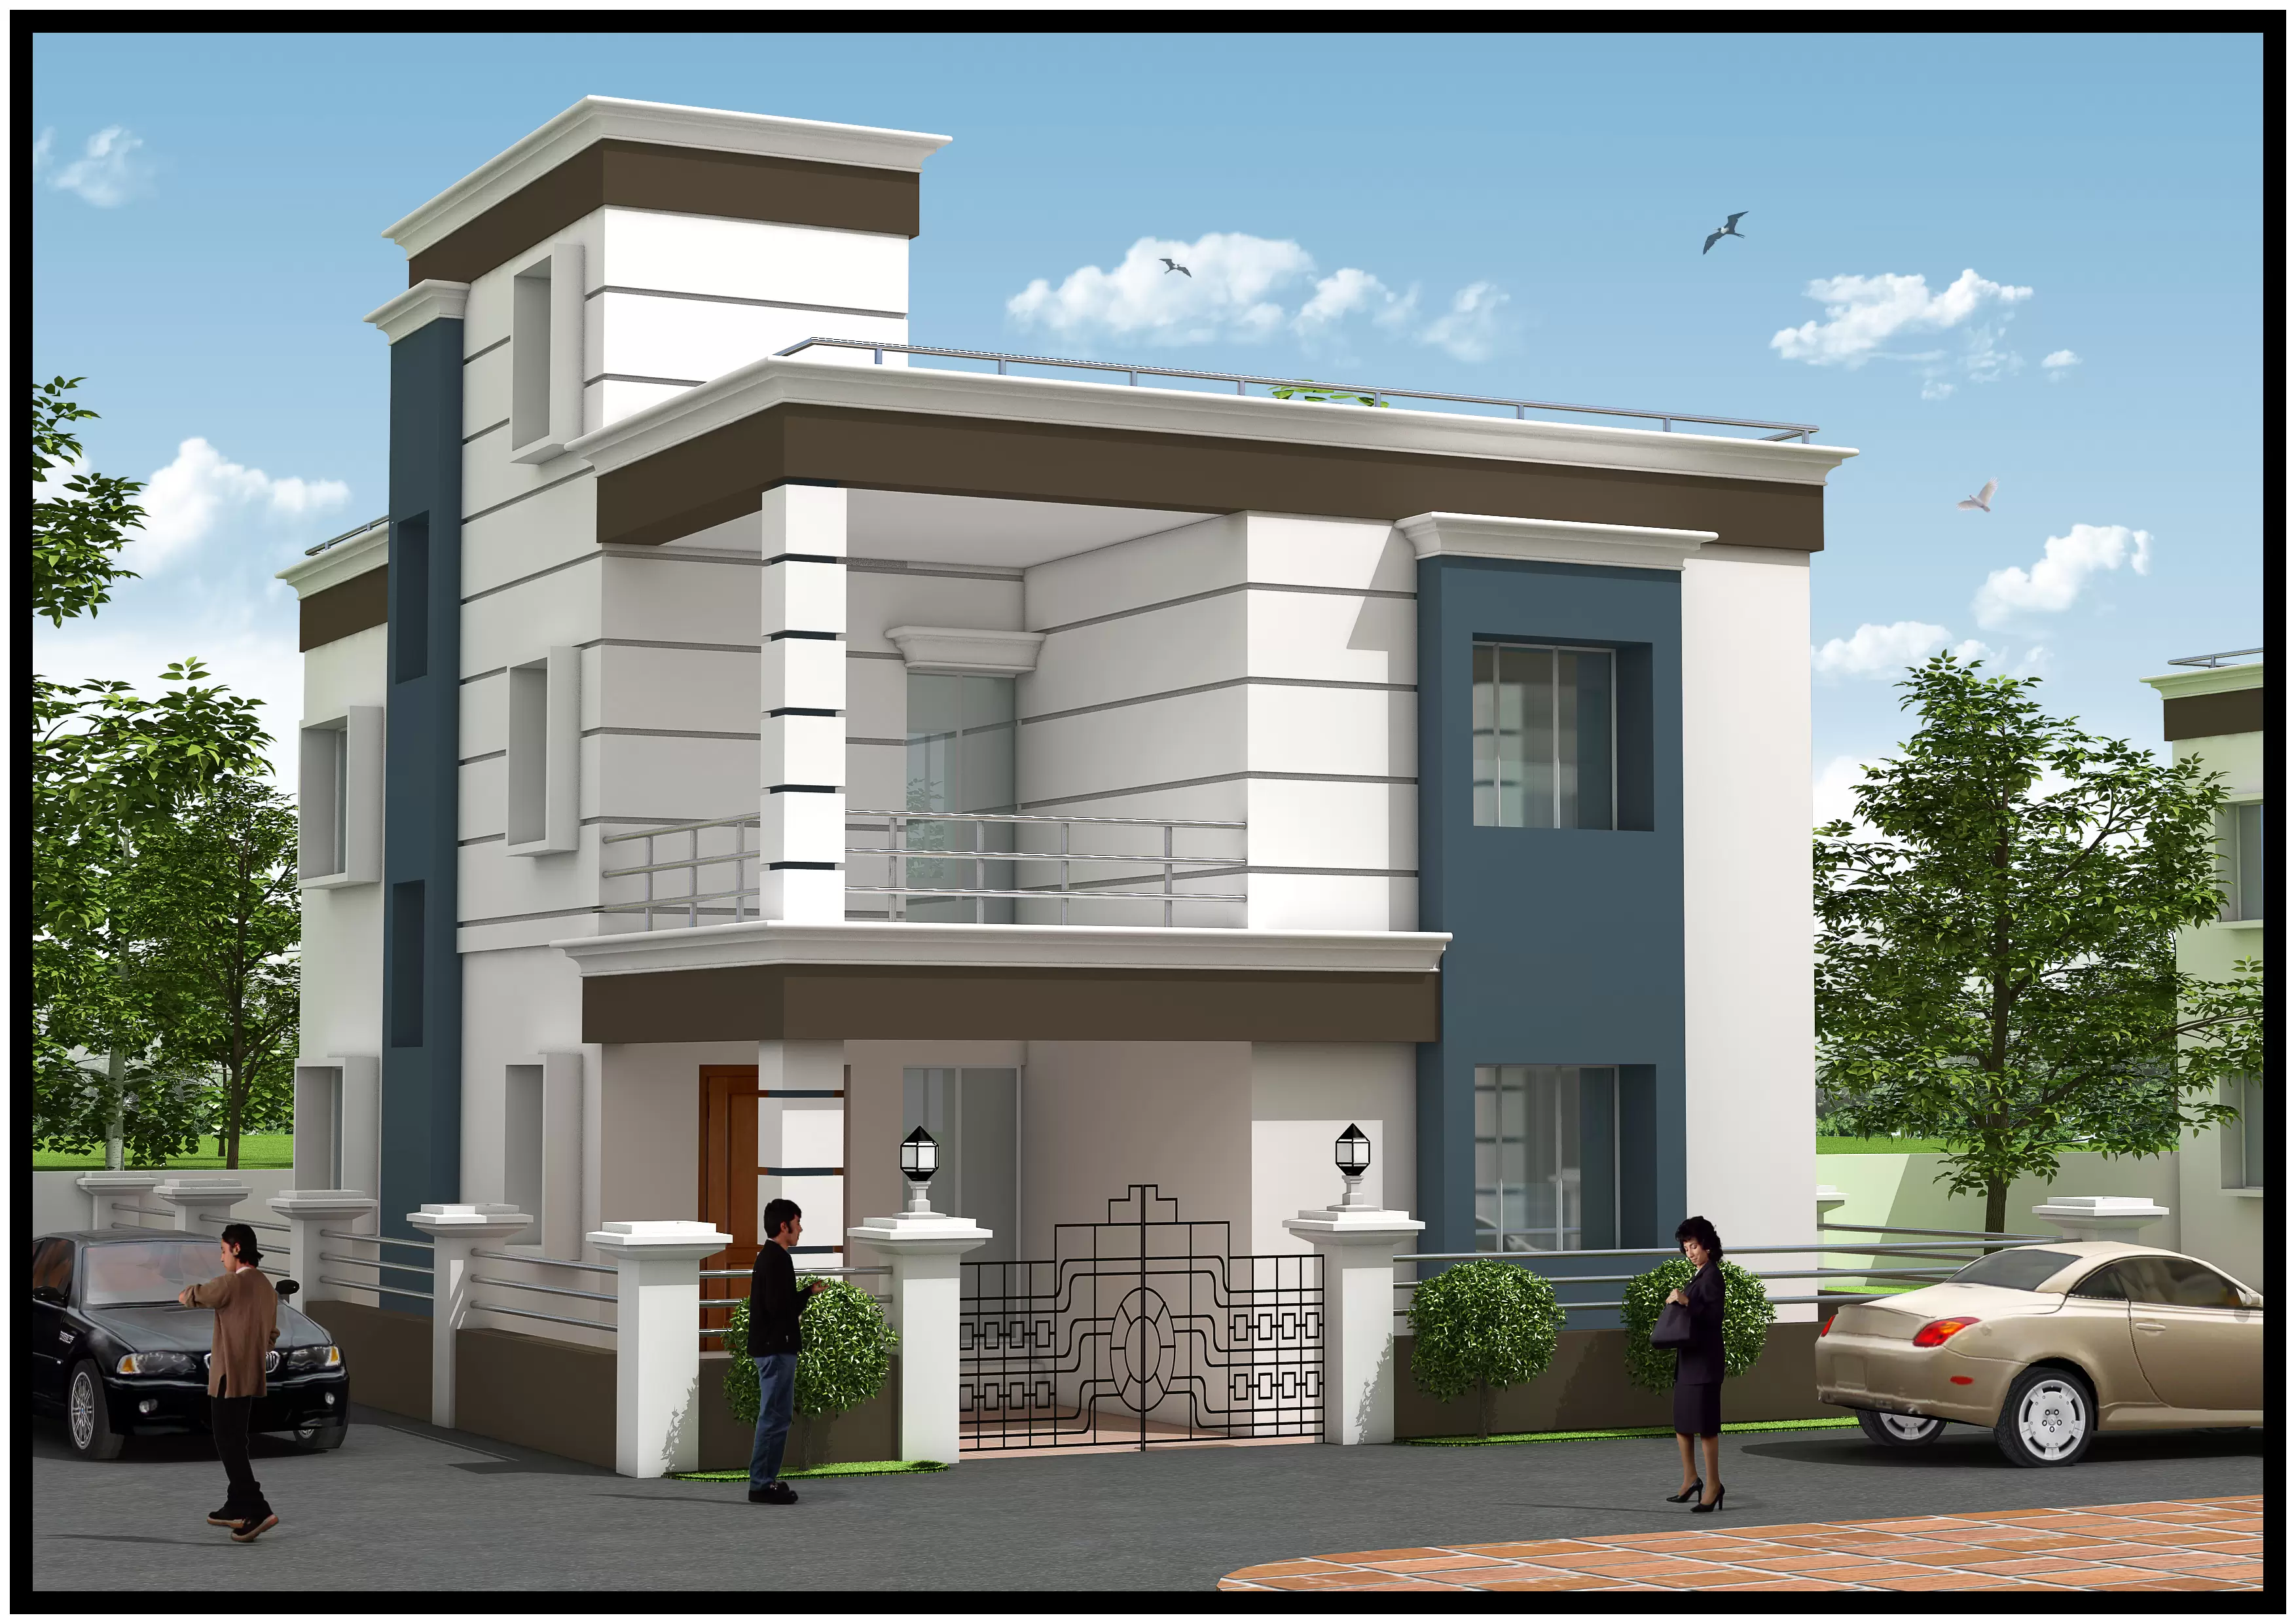
Villas
Official Render
Shreehari Bihar Duplex Render
Click to inspect high-res CAD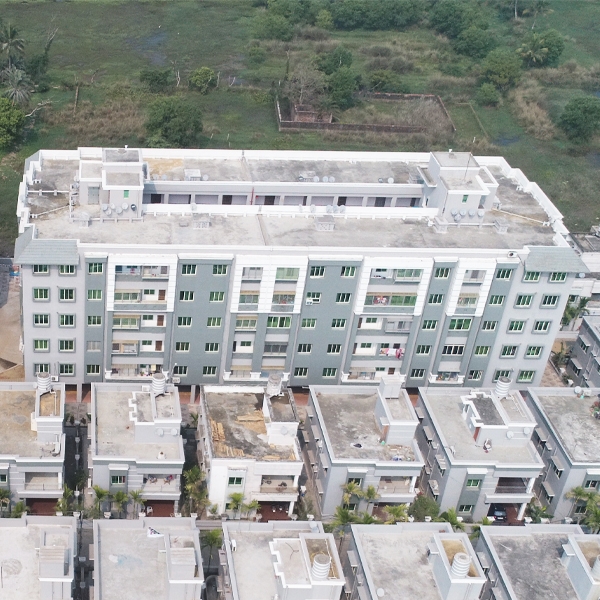
Apartments
Official Render
Shreehari Tower Building View
Click to inspect high-res CAD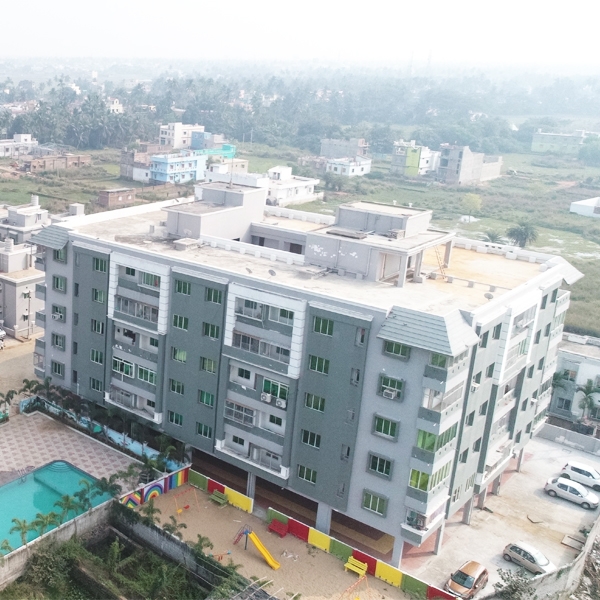
Apartments
Official Render
Shreehari Heights Completed Facade
Click to inspect high-res CAD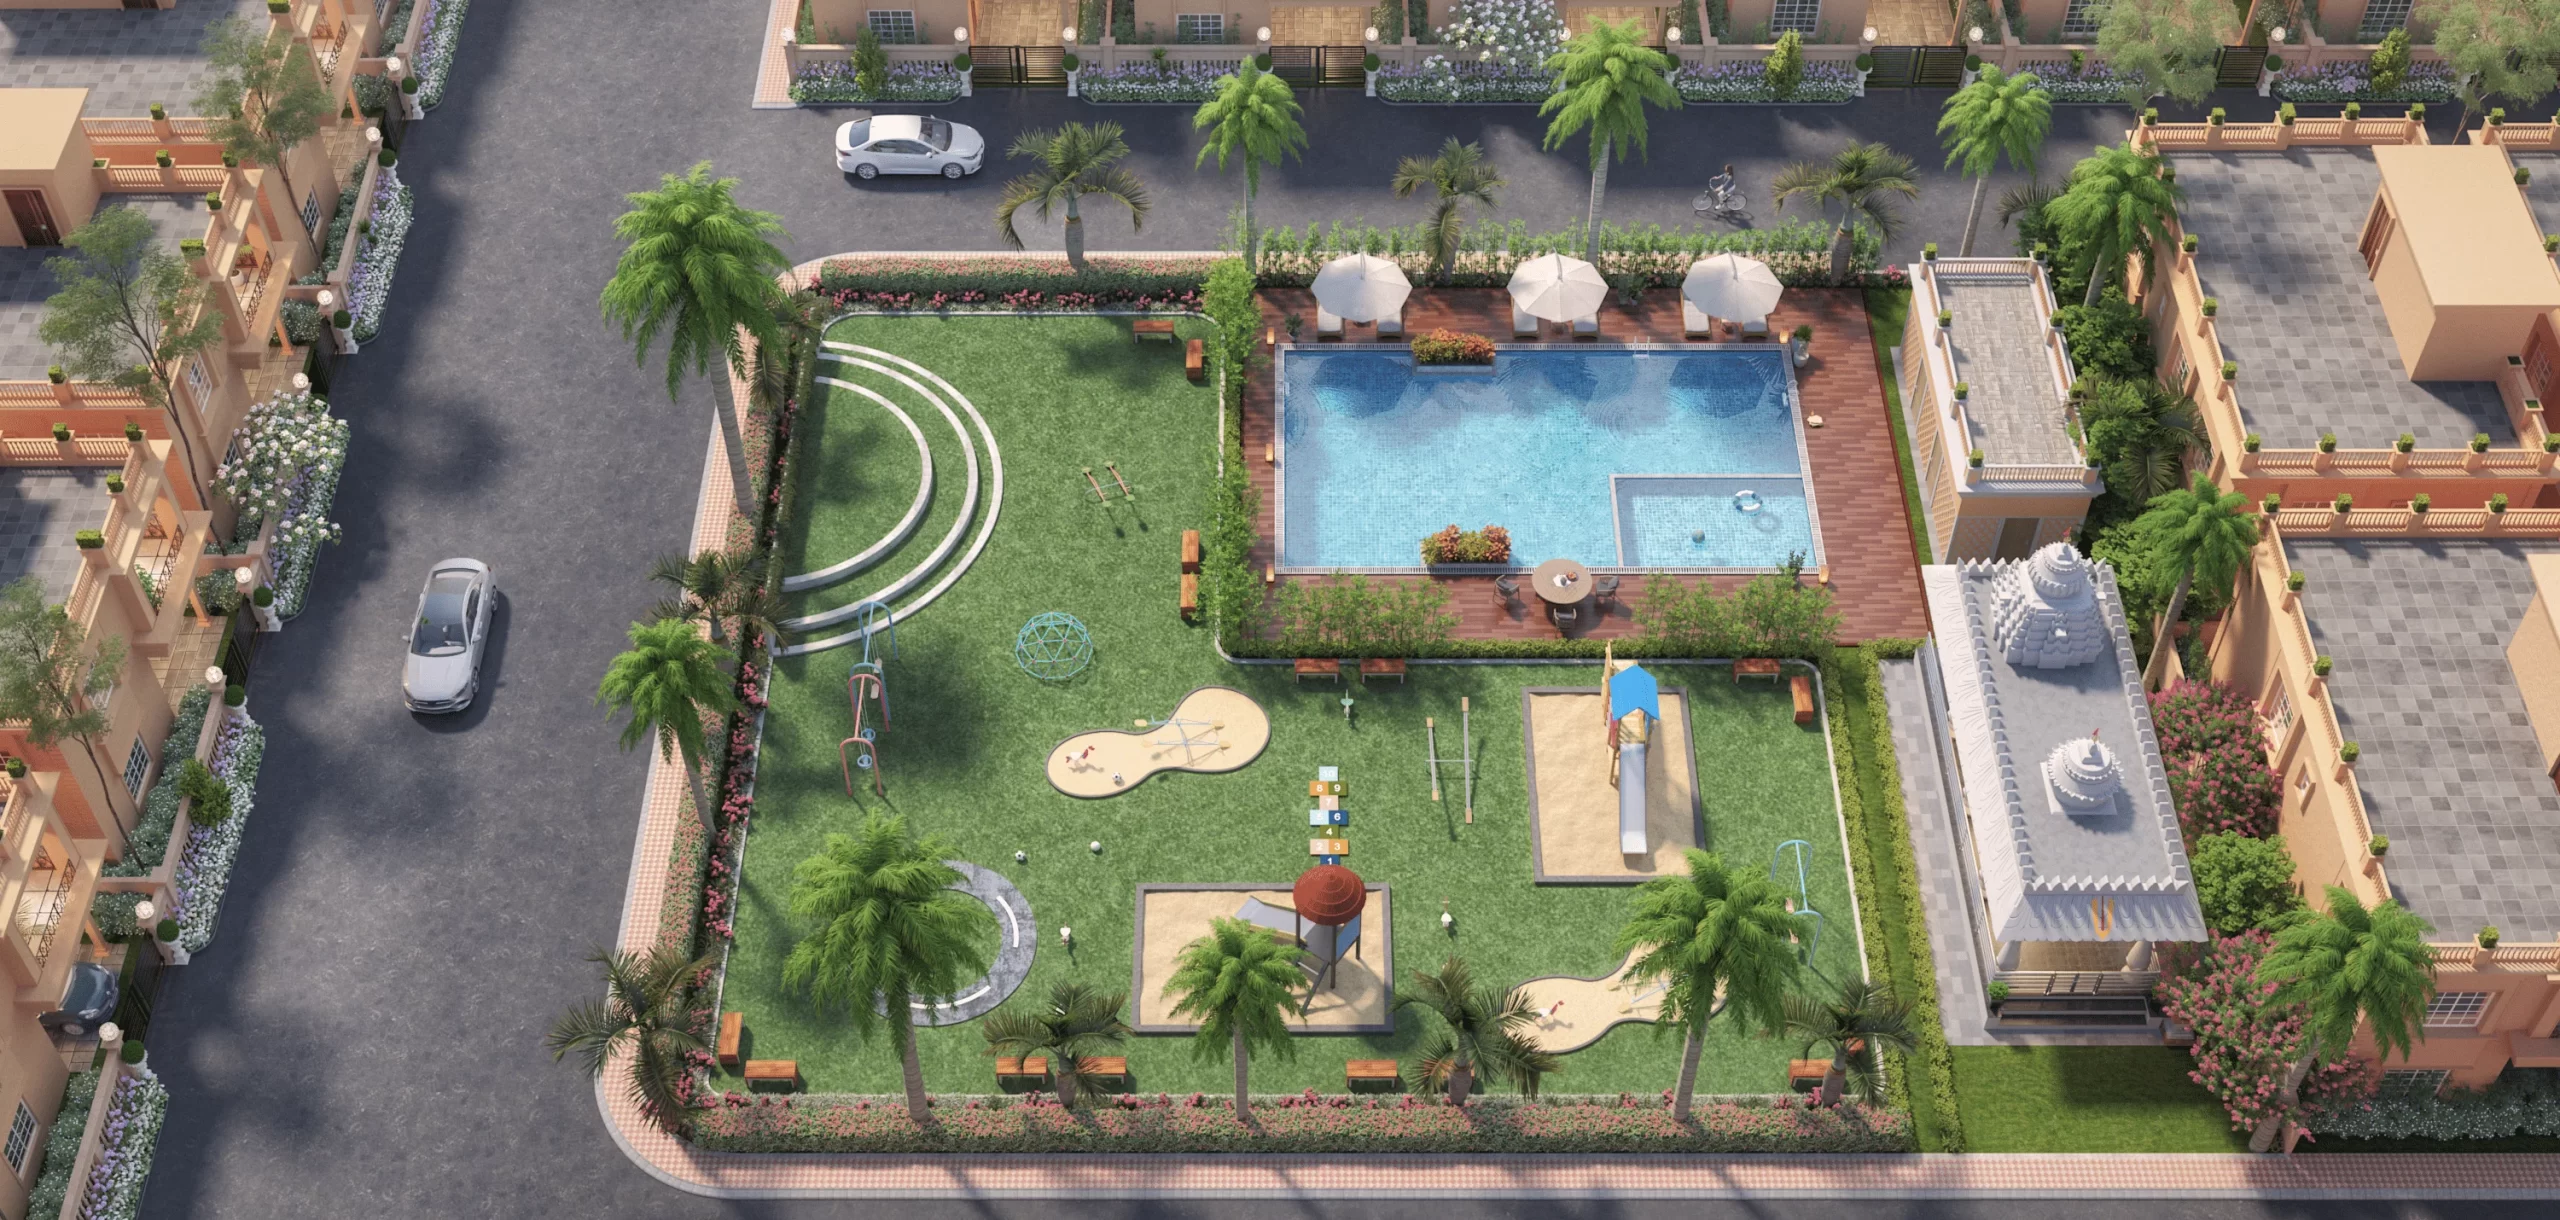
Township
Official Render
Township Semi-Aerial Master Layout
Click to inspect high-res CADExperience It Firsthand
Want to See Actual Site Construction in Puri?
Photos only tell half the story. Schedule a complimentary chauffeur-driven walkthrough to touch the red-brick masonry, check the 30ft paved roads, and tour our model villas.
Free Pick & Drop
Furnished Villa Walkthrough
Direct Site Engineer Q&A